1323 S Ponce De Leon Avenue NE, Atlanta, GA 30306
- $675,000
- 4
- BD
- 4
- BA
- 2,616
- SqFt




- List Price
- $675,000
- MLS#
- 10816425
- Status
- ACTIVE
- Type
- Condo
- Subtype
- Condominium
- Bedrooms
- 4
- Bathrooms
- 4
- Square Footage
- 2,616
- Square Footage Source
- Owner
- Lot Size
- 0.02
- Subdivision
- Druid Hills
- Basement
- Yes
Property Description
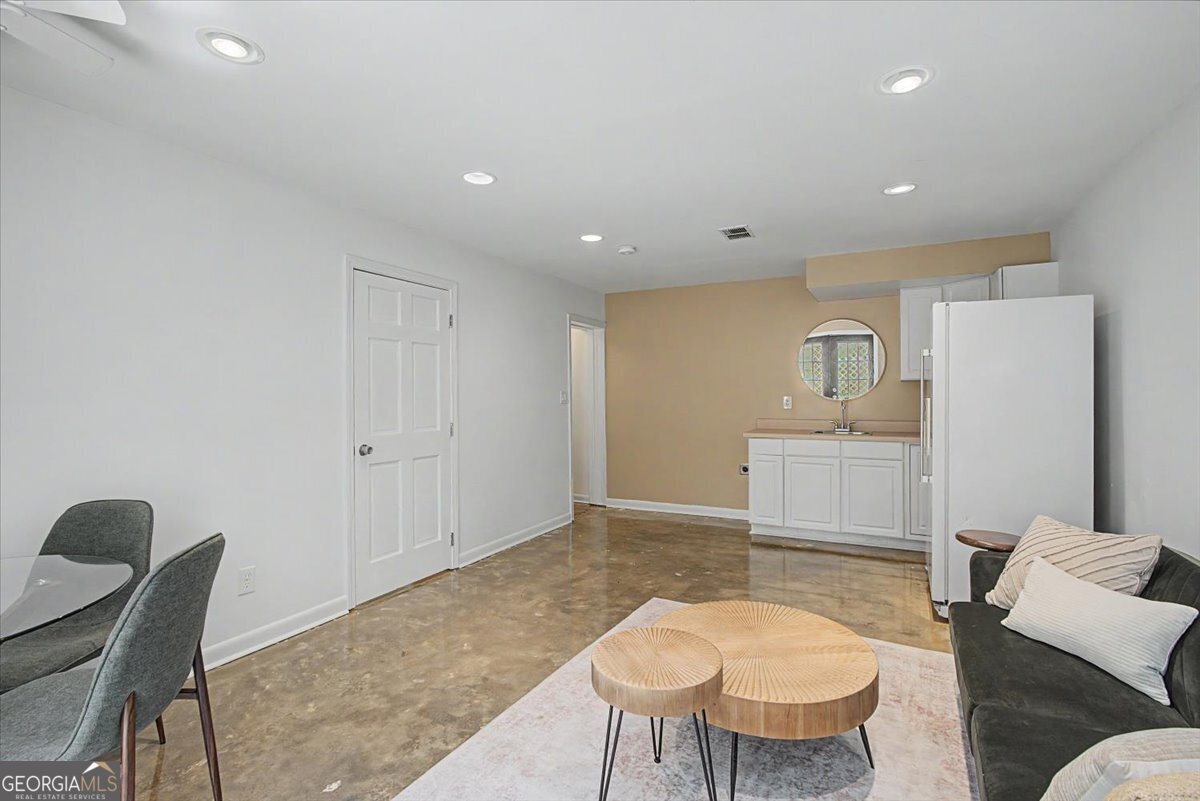
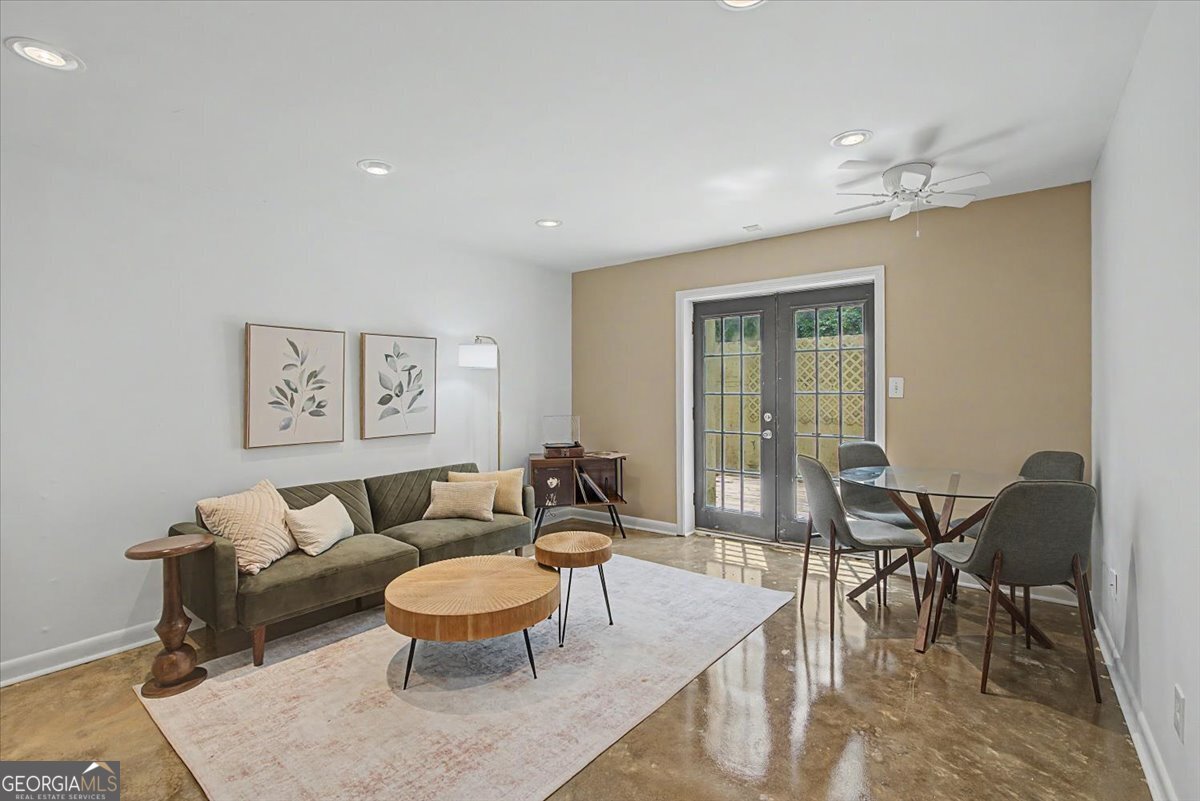
Rarely available in the exclusive 10-unit enclave of The Chimneys, this 4-bedroom 4-bathroom mid-century modern gem offers an unbeatable Druid Hills location. A striking two-story living room flows into an updated kitchen with brand-new stainless steel appliances, modern cabinetry, and sleek finishes. Also on the main floor is a spacious primary bedroom suite with a full ensuite bathroom. Upstairs you will find two additional bedrooms, each with a Juliette balcony, two full bathrooms, and a dedicated upper level laundry space. The terrace level downstairs provides incredible versatility with both an interior staircase and its own private exterior entry. Complete with a bedroom, full bathroom with laundry hookups, and an open living room/kitchen combo, this floor functions as a standalone unit that opens directly to a private fenced yard, perfect for a multi-generational suite or potential rental income. Coupled with remarkably low HOA fees, this home places you steps from Ponce City Market, the Paideia School, the shops and restaurants of Virginia Highlands, Emory, and miles of walking trails along the historic linear parks of Ponce de Leon Ave.
Additional Information
- Style
- European
- Stories
- 3 or More Stories
- Year Built
- 1973
- Fireplaces
- 1
- Parking
- Assigned, Kitchen Level
- Sewer
- Public Sewer
- Elementary School
- Springdale Park
- High School
- Midtown
- Acres
- 0.02
- Hoa Fee
- $3,300
- Levels
- Three Or More
Listing courtesy of W Realty Atlanta.
 © 2026 Georgia MLS. All rights reserved. Information Deemed Reliable But Not Guaranteed.