560 Hawthorne Drive, Fayetteville, GA 30214
- $675,000
- 4
- BD
- 6
- BA
- 5,678
- SqFt




- List Price
- $675,000
- MLS#
- 10816010
- Status
- ACTIVE
- Type
- Single Family Residential
- Subtype
- Single Family Residence
- Bedrooms
- 4
- Bathrooms
- 6
- Square Footage
- 5,678
- Square Footage Source
- Appraiser
- Lot Size
- 1.17
- Subdivision
- FERNWAY ESTATES
- Basement
- Yes
Property Description
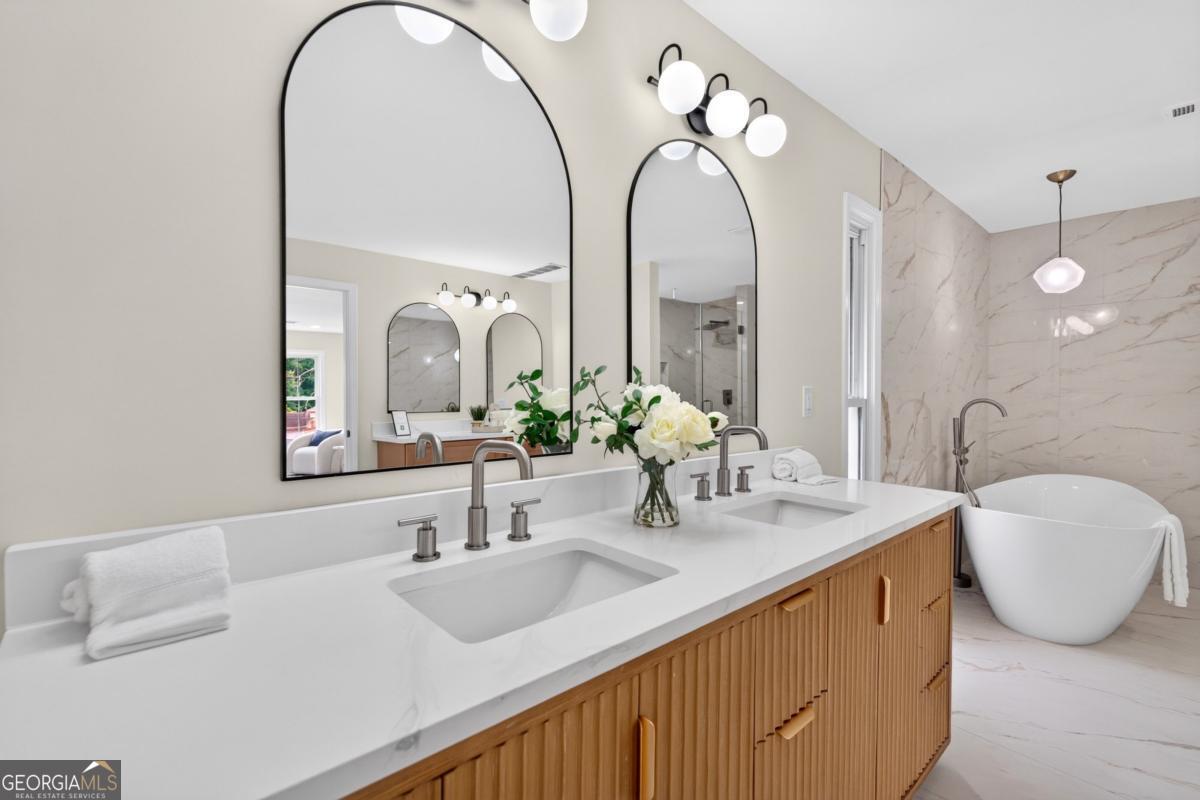
Nestled on 1.17 private acres in a quiet cul-de-sac, this beautifully reimagined full-brick estate has been thoughtfully renovated from top to bottom, offering the perfect blend of timeless character, modern luxury, and everyday comfort-all just a 5-minute drive from the charming shops, restaurants, and entertainment of Downtown Fayetteville. An inviting oversized front porch welcomes you into warm, sophisticated interiors designed for both relaxed living and effortless entertaining. At the heart of the home, the beautifully renovated kitchen showcases abundant cabinetry, stainless steel appliances, and a stunning natural wood island topped with elegant stone countertops. The adjoining keeping room creates a cozy gathering space, while the formal dining room flows seamlessly into the spacious living room, where a classic wood-burning brick fireplace serves as the focal point. The main level features a private secondary owner's suite, ideal for guests or multigenerational living, along with an oversized laundry room complete with a utility sink and ample storage. Upstairs, the expansive primary owner's suite offers a true retreat, featuring a luxurious spa-inspired ensuite with a relaxing soaking tub, oversized separate shower, double-sink vanity, and an additional dedicated vanity, creating a private sanctuary designed for comfort and convenience. The fully finished basement provides exceptional additional living space, complete with a wet bar, full bathroom, and a stunning floor-to-ceiling stone wood-burning fireplace-making it the perfect setting for entertaining, game days, movie nights, or extended guest accommodations. Step outside to enjoy the newly constructed rear deck overlooking the expansive backyard, your own private tennis court, and a storage shed, all surrounded by the privacy and tranquility of 1.17 acres. A new septic system adds even more value and peace of mind. With its exceptional renovations, flexible floor plan, resort-style amenities, and unbeatable location just minutes from Downtown Fayetteville, this move-in-ready home offers an extraordinary lifestyle where luxury, comfort, and convenience come together.
Additional Information
- Style
- Brick 4 Side, Traditional
- Stories
- 3 or More Stories
- Year Built
- 1973
- Fireplaces
- 2
- Parking
- Garage, Kitchen Level, Side/Rear Entrance
- Sewer
- Septic Tank
- Elementary School
- Fayetteville
- High School
- Fayette
- Acres
- 1.17
- Levels
- Three Or More
Listing courtesy of Compass.
 © 2026 Georgia MLS. All rights reserved. Information Deemed Reliable But Not Guaranteed.