103 Emily Court, Carrollton, GA 30117
- $419,900
- 3
- BD
- 2
- BA
- 1,799
- SqFt





- List Price
- $419,900
- MLS#
- 10763896
- Status
- ACTIVE
- Type
- Single Family Residential
- Subtype
- Single Family Residence
- Bedrooms
- 3
- Bathrooms
- 2
- Square Footage
- 1,799
- Square Footage Source
- Public Records
- Lot Size
- 0.30000000000000004
- Subdivision
- HAYS MILL OVERLOOK
Property Description
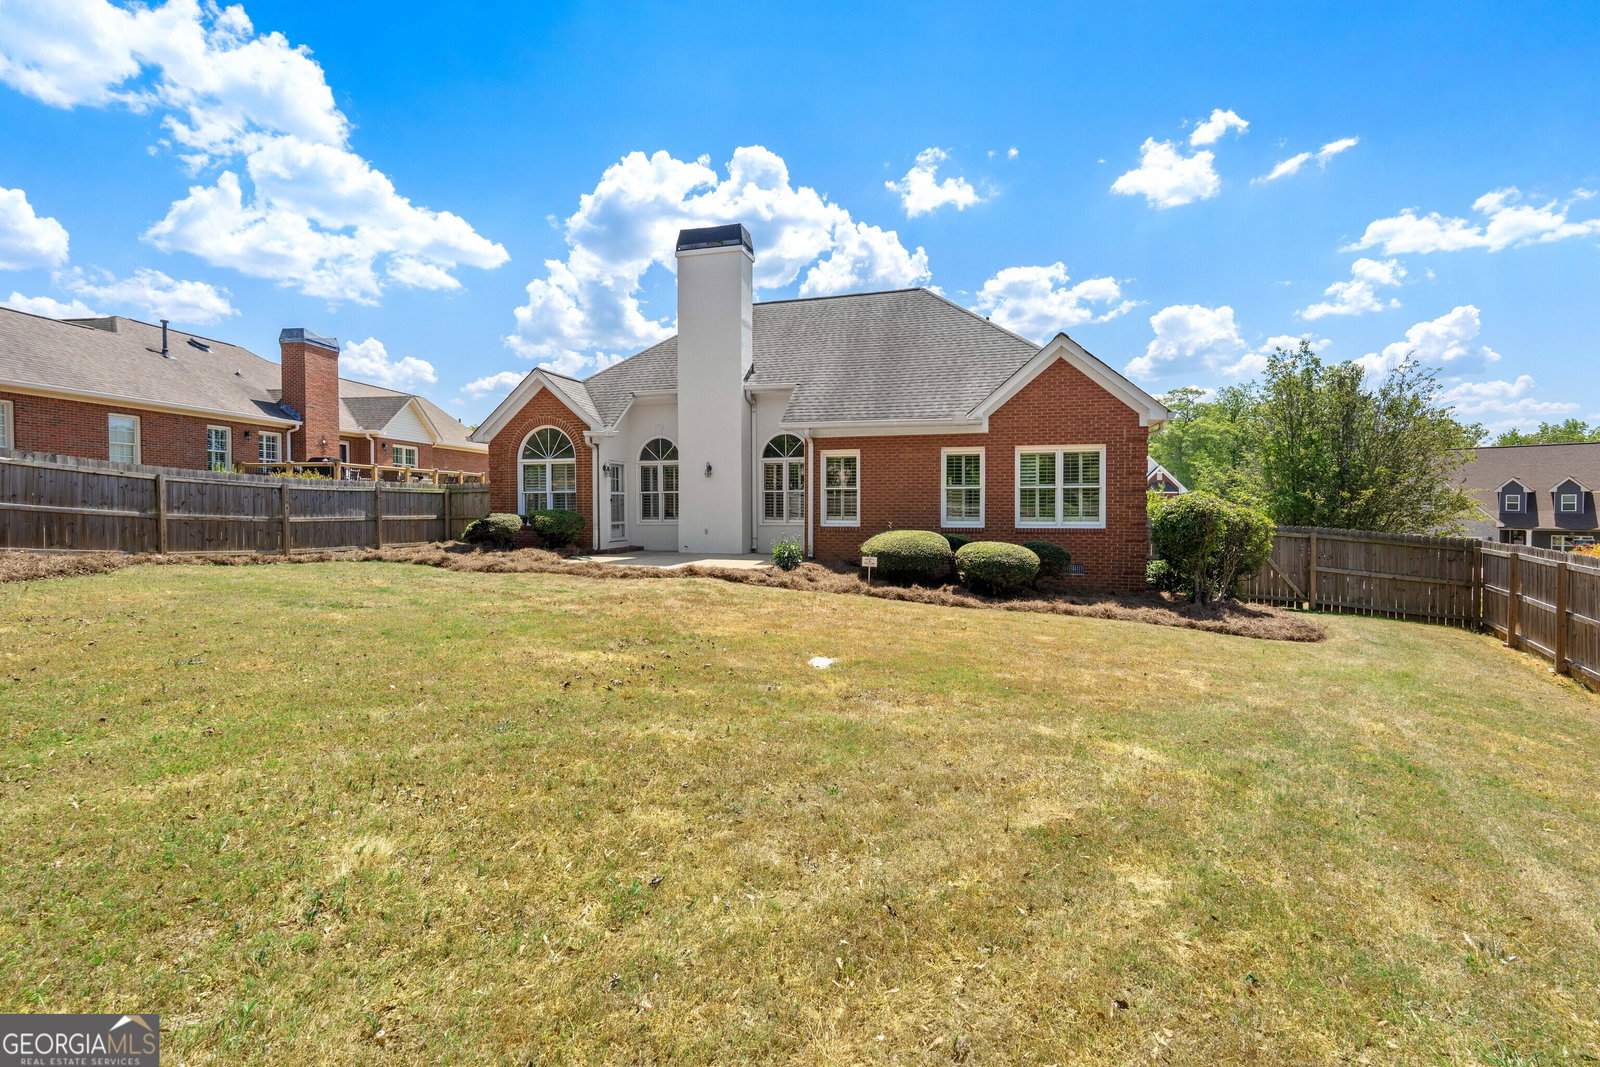
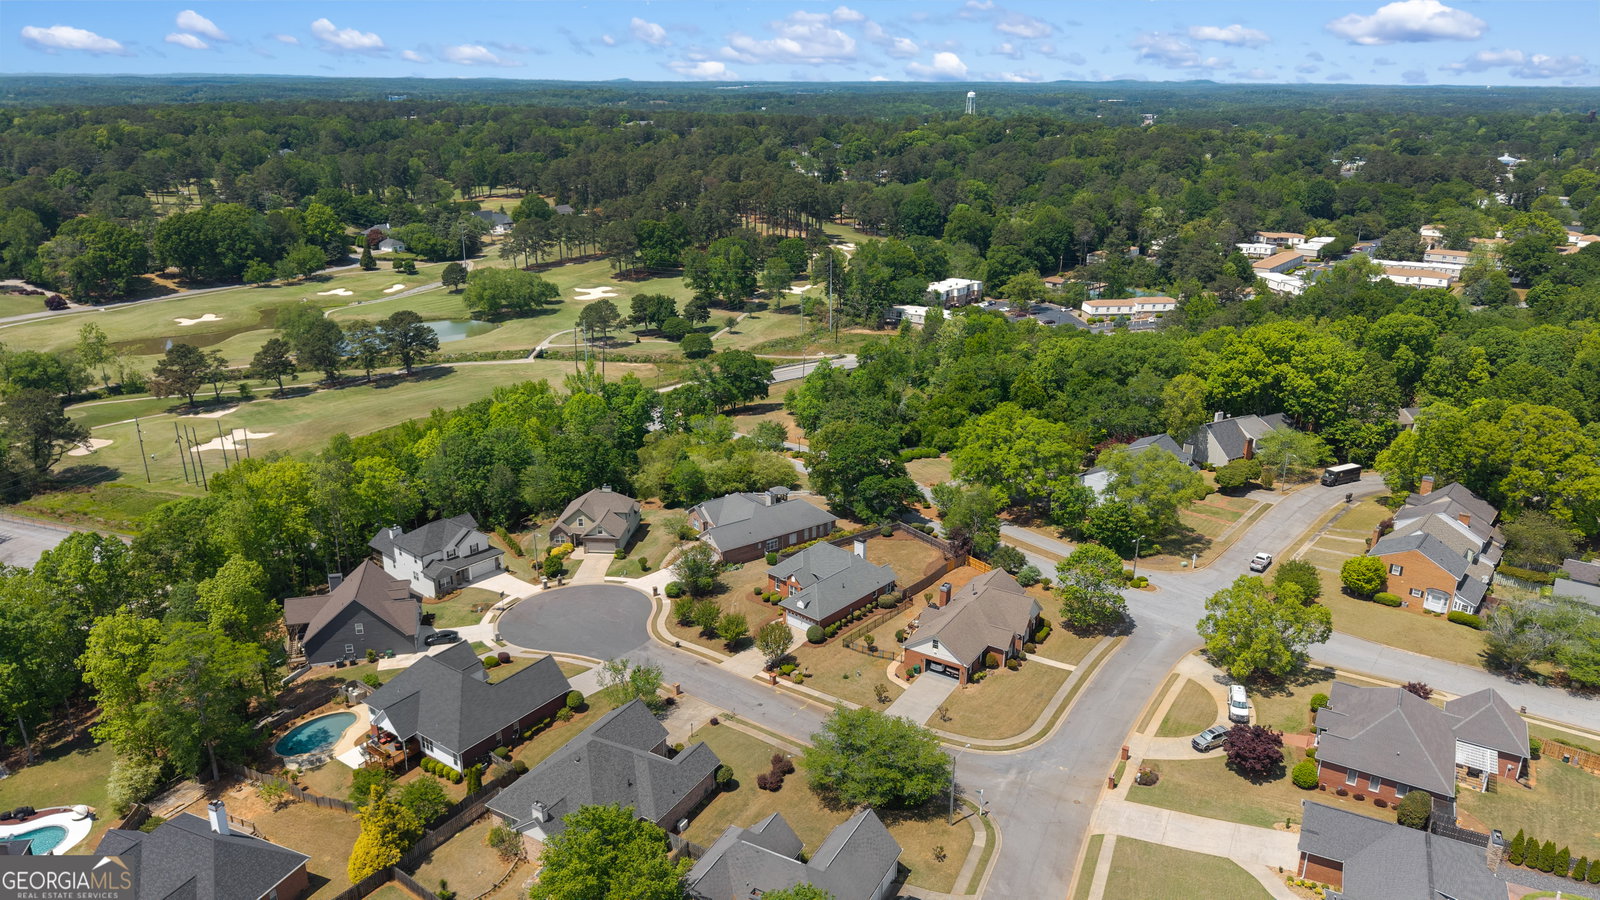
Tucked quietly in a cul-de-sac in one of Carrollton's most desirable locations, this beautifully renovated home offers far more than location-it offers a lifestyle. Positioned directly across from Sunset Hills Country Club, with GreenBelt access at the entrance to the neighborhood at Laura's Park, and backing to Carrollton City Schools, the location places you moments from restaurants, shopping, grocery stores, churches, parks, golf, and schools-all within a golf-cart-friendly city where street-legal carts are part of everyday life. From the outside, you would never expect what awaits inside-soaring cathedral ceilings, dramatic arched windows, elegant tray ceilings, plantation shutters, rich white oak hardwood floors, & natural light flowing throughout nearly every room. This home was renovated with the intention of staying forever, not simply preparing it for resale. Originally built in the late 1994 & offering approximately 1,799 square feet on a beautifully manageable .30-acre lot, nearly every surface & major component has been updated since 2017 including the roof, interior and exterior paint, flooring, bathrooms, countertops, fixtures, lighting, & finishes - creating a truly move-in-ready experience where all that is left to do is bring your furniture & begin enjoying life. The living room is striking yet welcoming with soaring cathedral ceilings, oversized windows, rich real white oak hardwood flooring, custom millwork, & a dramatic marble fireplace with gas logs anchoring the space. The open flow creates an effortless environment for both entertaining & everyday living. The kitchen blends timeless elegance with functionality featuring marble countertops, stainless steel appliances, gas cooking, glass tile backsplash, under-cabinet lighting, abundant cabinetry, & exceptional natural light. Just beyond, the breakfast room feels almost like a sunroom retreat with its soaring arched window & cathedral ceiling. The formal dining room offers designer-level character with dramatic tray ceilings, sophisticated lighting, rich tones, & custom molding that elevate every gathering. The primary suite feels like a private retreat with cathedral & double tray ceilings, hardwood floors, plantation shutters, and an oversized sitting area wrapped in windows and natural light. There is direct access to the open patio, creating a seamless indoor-outdoor connection. The spa-inspired primary bath features marble finishes, tile flooring, a soaking tub, oversized tiled walk-in shower, separate water closet, & walk-in closet. Secondary bedrooms continue the same elevated aesthetic while offering flexibility for guests, children, office space, or hobbies. Whether you are looking for a place to raise a family, host grandchildren, or simplify into a more manageable home without sacrificing warmth, character, or location, this property offers a rare balance of comfort, functionality, & timeless design. Outside, the privacy-fenced backyard offers a peaceful extension of the home with exceptionally low maintenance thanks to the primarily four-sided brick exterior accented with stucco detailing. The open patio is accessible from both the kitchen and primary suite, creating the perfect setting for quiet mornings or relaxed evenings outdoors. Additional features include a dedicated laundry room, attached two-car garage, crawlspace foundation, wet bar, tile flooring in both bathrooms, and fresh interior & exterior paint completed for the next owner. And perhaps one of the most special details cannot be captured in photographs - hearing the distant sound of the Carrollton Trojans band practicing nearby & feeling the excitement of Friday night lights in the fall from your own backyard. This is not simply a beautifully renovated house. It's a home filled with warmth, intention, resilience, memories. And now it is ready for its next chapter. Owner is licensed real estate agent.
Additional Information
- Style
- Ranch
- Stories
- 1 Story
- Year Built
- 1994
- Fireplaces
- 1
- Parking
- Garage, Attached, Kitchen Level, Garage Door Opener
- Sewer
- Public Sewer
- Elementary School
- Carrollton
- High School
- Carrollton
- Acres
- 0.30
- Hoa Fee
- $225
- Levels
- One
Listing courtesy of Georgia West Realty Inc.
 © 2026 Georgia MLS. All rights reserved. Information Deemed Reliable But Not Guaranteed.