3763 Elkridge Drive, Decatur, GA 30032
- $430,000
- 5
- BD
- 4
- BA
- 2,589
- SqFt





- List Price
- $430,000
- Price Change
- ▼ $5,000 1780979092
- MLS#
- 10753965
- Status
- ACTIVE
- Type
- Single Family Residential
- Subtype
- Single Family Residence
- Bedrooms
- 5
- Bathrooms
- 4
- Square Footage
- 2,589
- Square Footage Source
- Public Records
- Lot Size
- 0.46
- Subdivision
- Worthington Valley
- Basement
- Yes
Property Description
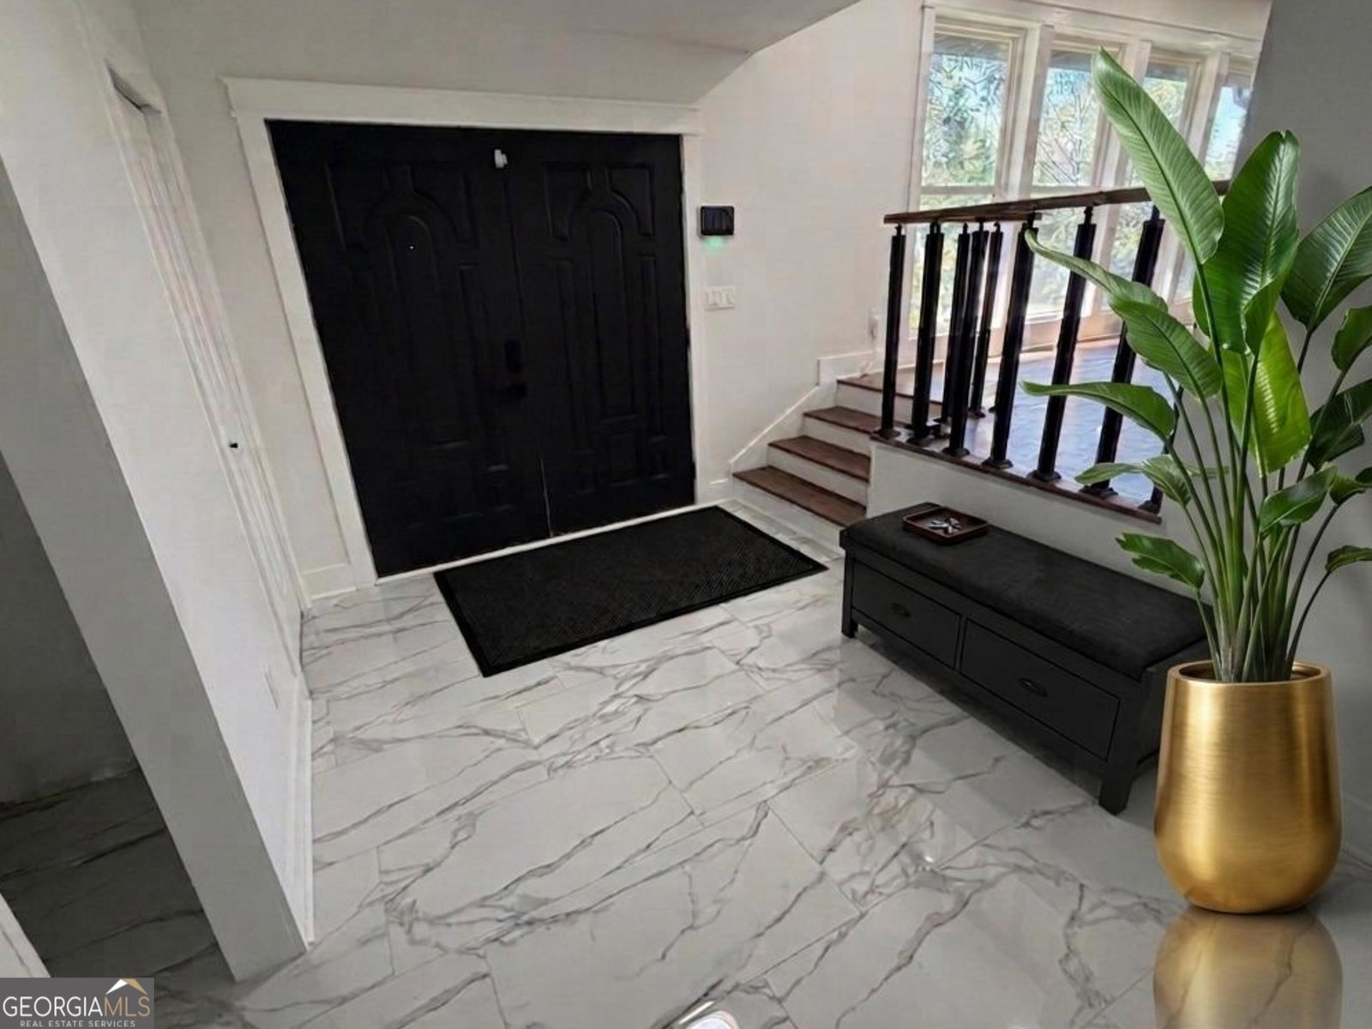
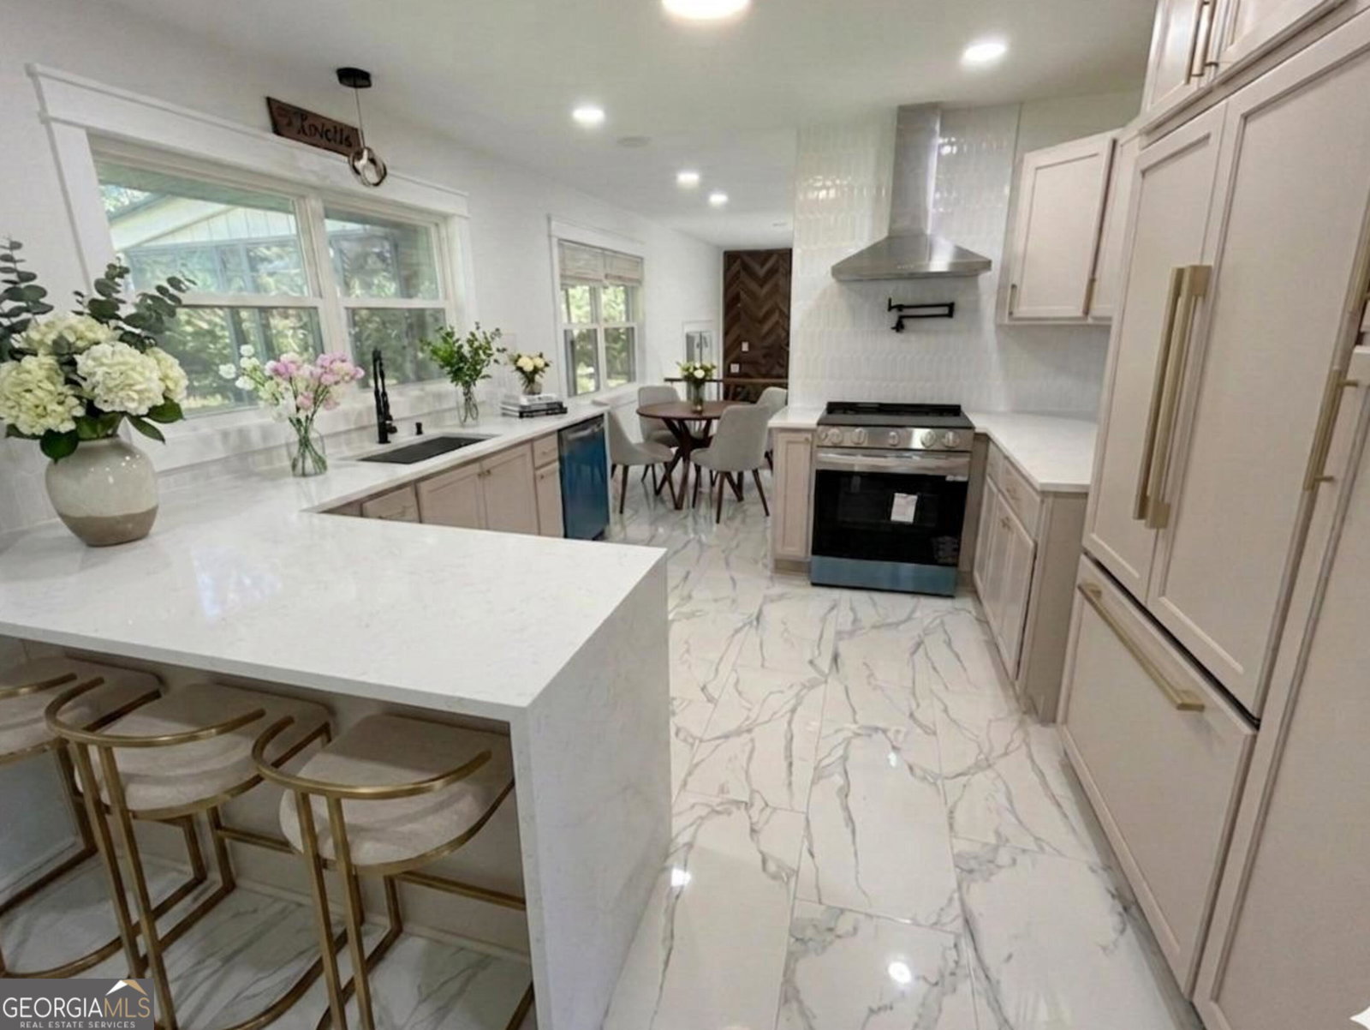
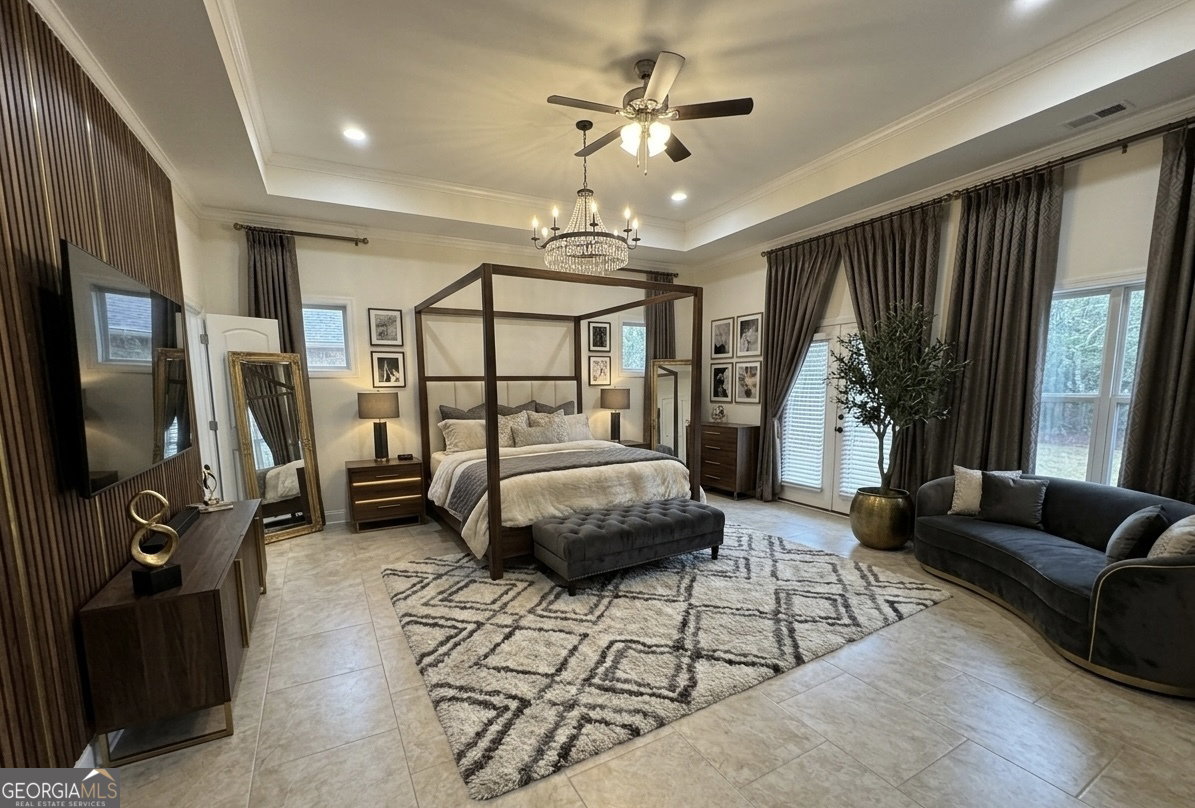
Experience modern luxury in this stunning, top-to-bottom renovation. This 5-bedroom, 3.5-bathroom masterpiece has been meticulously curated with every attention to detail in mind, including a brand-new roof for long-term peace of mind. The chef-inspired kitchen is a true showstopper, featuring exquisite marble tile, a convenient pot filler, and brand-new stainless-steel appliances. Throughout the home, beautifully restored original hardwood flooring meets contemporary recessed lighting and a built-in speaker system, creating an atmosphere that is both timeless and high-tech. As a fully integrated smart home, the entire environment can be controlled simply by speaking to Alexa, while a dedicated security system ensures comfort and security. The property offers incredible versatility with a professionally converted garage that now serves as a full in-law apartment or an expansive secondary master suite, providing the perfect setup for multi-generational living, a strategic house-hacking opportunity, or a private owner's retreat. Adding even more value and potential, the home features a spacious unfinished basement ready for a new owner's personal touch. Whether you envision a home theater, fitness center, game room, workshop, or additional living space, the possibilities are endless. The backyard also presents a unique opportunity, as the property once featured a swimming pool that was professionally filled in, offering the option for future owners to explore restoring the pool or creating their own custom outdoor oasis. Outdoor living is equally refined with a private screened-in patio, perfect for relaxing or entertaining guests. Adding to the home's long-term value, the property benefits from the major I-285/I-20 East Interchange project currently underway. This significant infrastructure improvement is bringing enhanced connectivity to the area, including new collector-distributor lanes designed to improve traffic flow and modern noise barriers to enhance neighborhood tranquility. With substantial completion expected later this year, residents will enjoy faster commutes and improved accessibility. From the high-end finishes to the thoughtful layout and future expansion opportunities, this home has been completely reimagined for the sophisticated buyer seeking a turnkey property in a prime location. Schedule your private tour today to experience this exceptional home and its unparalleled craftsmanship in person. Home is eligible for 100% Financing! ALL PHOTOS ARE VIRTUALLY STAGED TO SHOW THE DECORATING POTENTIAL OF THE HOME.
Additional Information
- Style
- Brick Front, Colonial
- Stories
- 3 or More Stories
- Year Built
- 1964
- Fireplaces
- 1
- Parking
- Off Street
- Sewer
- Public Sewer
- Elementary School
- Snapfinger
- High School
- Columbia
- Acres
- 0.46
- Levels
- Three Or More
Listing courtesy of Unlock Realty Group.
 © 2026 Georgia MLS. All rights reserved. Information Deemed Reliable But Not Guaranteed.